


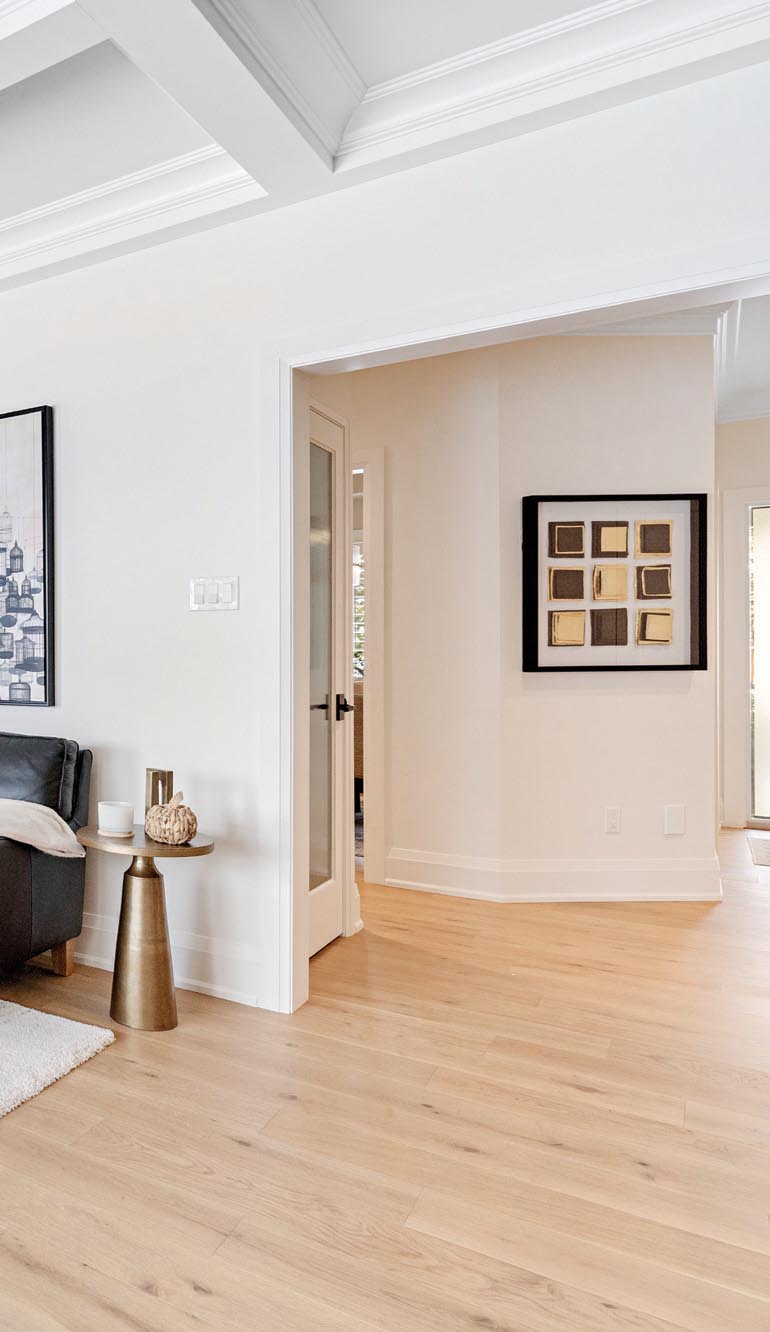
Opening up the main floor of this family home enhanced the spaces they use most.
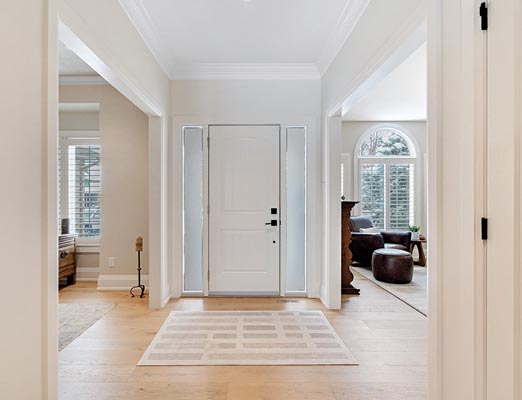
Enlarged room entrances and unified wide-plank flooring enhance the spacious foyer.
It’s a common story: a desire for cohesive open space, functional flow, a larger kitchen and more storage. It’s also a common challenge: making the transformation while balancing structural modifications and budget.
For many homeowners, this is the start of a renovation. And the decision point for the project: how to balance beauty and practicality. After consulting several contractors, the owners of a 1990s house chose CCR Build + Remodel to design and complete a renovation that would improve their home’s functionality and better suit their day-to-day lifestyle.
At the core of the successful project was determining how to make the home function better. “The most difficult decisions were about the functionality of the space. How did we want to use the space, how we currently used the space, and what did we want to keep the same,” says the homeowner. “What did we need to alter to make the space more user-friendly, more efficient and also beautiful. This was easily overcome with the expertise of CCR, Caradoc Custom Cabinets, Integrated Electrical Solutions, and our designer Monique Soetemans. The whole team worked closely together with us to design a gorgeous functional space that we love!” The results also won an Ontario Home Builders’ Association (OHBA) Award of Distinction and a Canadian Home Builders’ Association (CHBA) National Award for Housing Excellence.
The Challenge

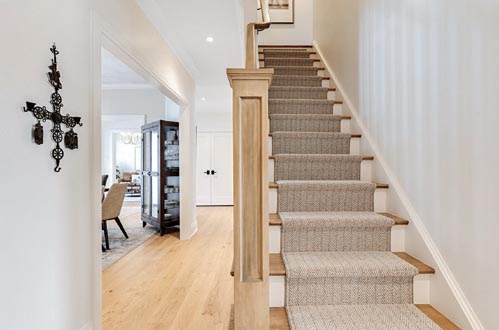
A dated wooden staircase was updated with metal balusters and a hefty newel post that complements the European oak flooring.
In the award entry, CCR wrote: “One key challenge involved the homeowner’s previous consultations with other contractors, who insisted that the post-and-pillar wall they hoped to remove was supporting the second floor and would require high cost and disruption to address. During our site visit, we completed a thorough structural assessment and, in co-ordination with our engineer, confirmed that while the wall was load-bearing, it could be safely removed with the proper structural remedy.”
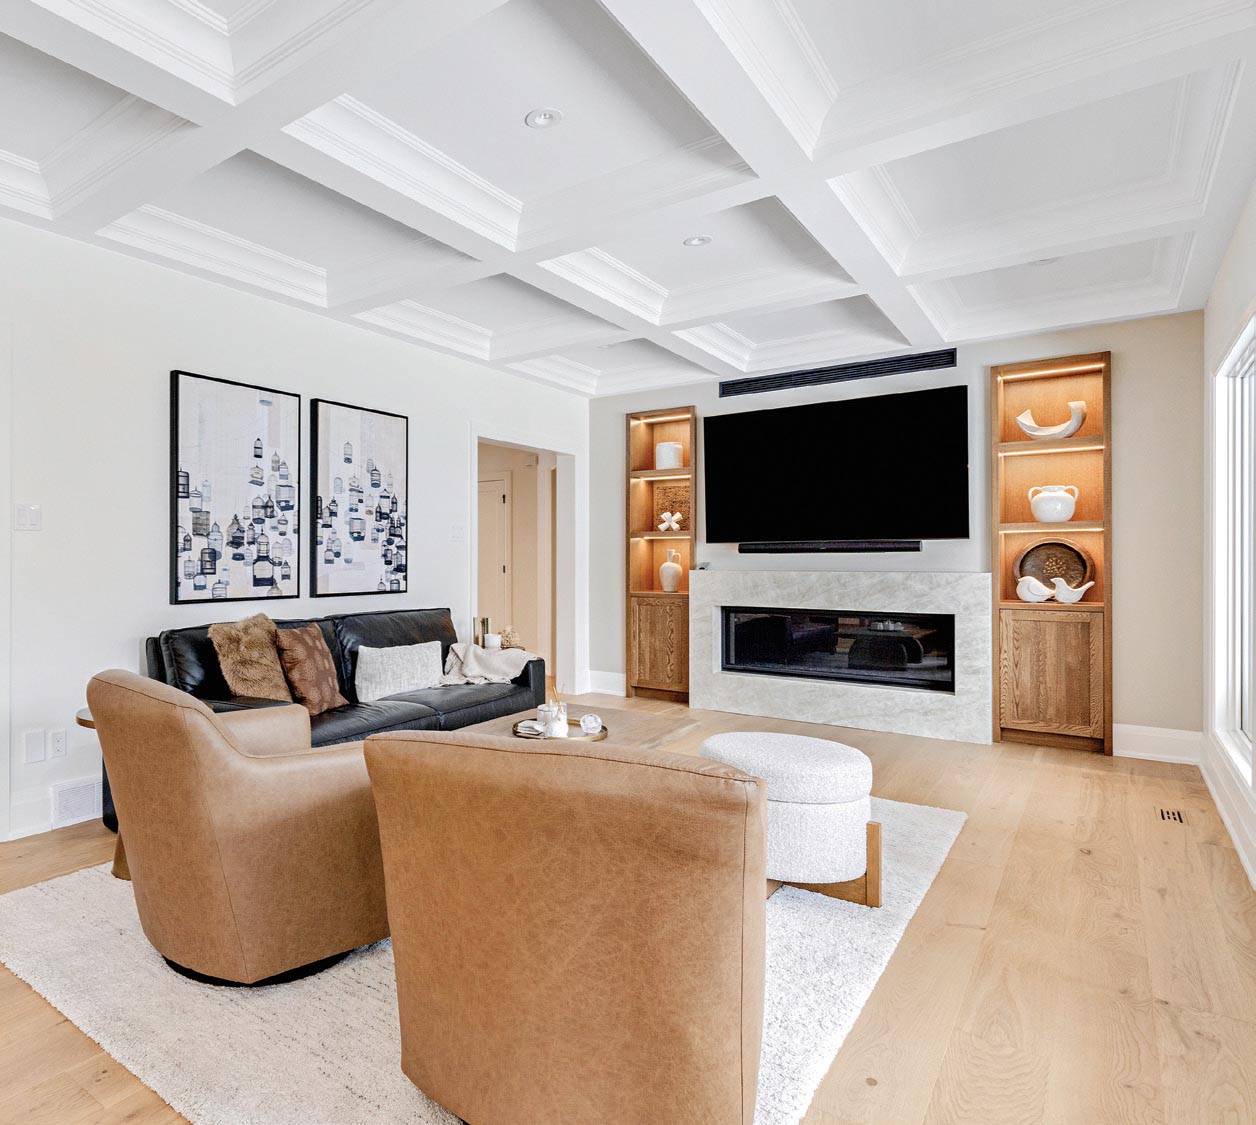
Built-ins enhance the room’s organizational attributes while creating layers and atmosphere that reflect personality.
A coffered ceiling, simplified fireplace design and elegant built-ins add warmth and character to the living room.
The renovation stands out because it achieves dramatic spatial transformation through intelligent design, engineering collaboration, and craftsmanship rather than simply adding square footage.”
The Solution
Making the layout work better involved removing walls, built-ins and doors to create an open, cohesive main floor. Consolidating the kitchen entry points provided space for more cabinetry, work surfaces and an island. Custom cabinetry throughout the main level answered the need for stylish storage and added architectural interest. The range wall anchors the room. An unused space was filled with an oak hutch that acts as a beverage centre with arched glass doors.
The laundry room was opened to create an efficient, organized zone with a dedicated resting space for the family dog, Maple. Removing pillars and outdated built-ins opened the family room with a redesigned fireplace. A dark, dated staircase with wooden balusters was updated. A variety of flooring was unified with wide-plank, European oak hardwood in natural light brown tones.
The Results
“Functionality was especially important for this busy family, and our goal was to create a layout that supported effortless daily living while enhancing the spaces they use most,” according to CCR’s entry. “Streamlining the two closely spaced doorways created a more efficient layout, allowing for better flow of traffic and gaining wall space for full-height cabinetry, an expanded island, and additional working surfaces with significantly increased storage. Every design decision maximized functional space while seamlessly integrating the renovated areas with the rest of the home.
“The renovation stands out because it achieves dramatic spatial transformation through intelligent design, engineering collaboration, and craftsmanship rather than simply adding square footage.”
Key Factors
The footprint of the home was not changed. It was the transformation of the interior that produced the feeling of more space: uninterrupted sightlines, more natural light, connected areas.

Consolidating kitchen entry points created better traffic flow for a busy family while creating space for increased cabinetry.
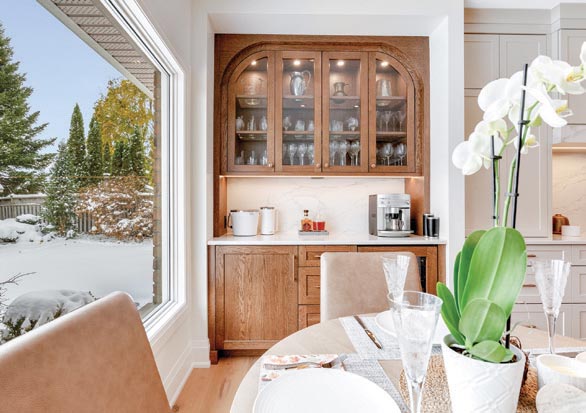
An oak hutch serves as a beverage centre near the breakfast nook.
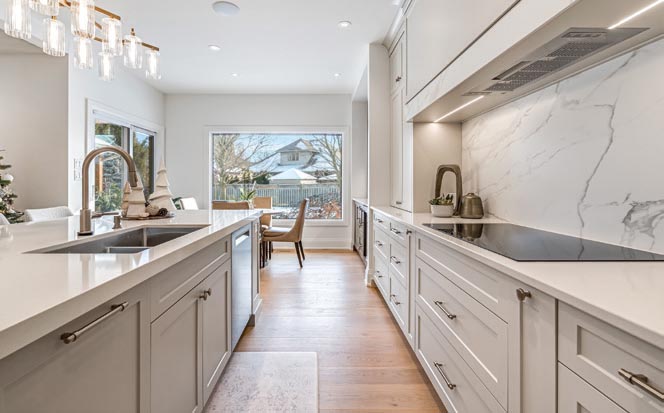
An unobtrusive cooktop and hood, a slab backsplash and white countertops complement the sleekwalls of fitted cabinetry and appliances.

Antiqued brass sculptural pieces pick up on the cabinet handles while adding personality.
Often, owners think they need to add on. “A lot of times homeowners think they don’t have enough space/need a bigger space, but that’s often not the case,” says Peder Madsen, CCR president and owner. “It’s that they need a more organized and efficient home.”
Listening to the owner, determining how they use the space, and careful planning can create better use of existing space. “By reimagining the layout instead of adding square footage, the renovation creates a home that feels significantly larger, brighter, and more connected while making every square foot work for the family,” says Madsen.
The main floor is now a gathering and entertaining space. Little details made a big difference: raising door heights, adding a coffered ceiling in the living room, updating the fireplace and adding built-ins with impressive craftsmanship.
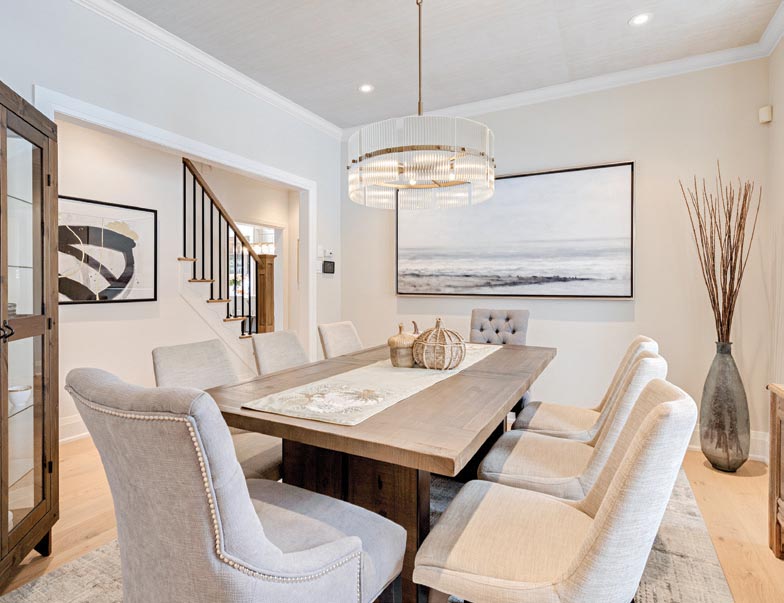
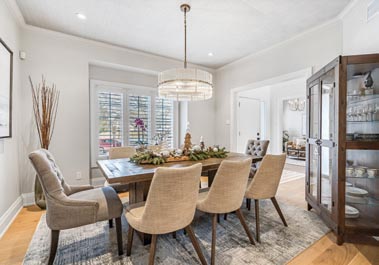
Traffic flow is a consistent consideration with this renovation, and generous openings are found on both sides of the dining room. Muted tones, simple lines in the table and china cabinet and soft furniture make a restful space for entertaining and special dinners.
Popular Elements
Homeowners are asking for more millwork and built-ins to enhance the room’s organizational attributes while creating layers and atmosphere that reflect their personality.
In a plugged-in world, placement of electrical components is important. Planning can prevent clutter.
Lighting can pull everything together and raise functionality.
This renovation delivered exactly what the homeowners were hoping for: a main floor that feels cohesive, elevated and far more functional for hosting and everyday living.”
Satisfaction
“What we appreciated most while using CCR was the open communication, the transparency and the information sharing throughout the process,” says the owner. “The team went above and beyond expectations to have us informed at every step of the renovation process. We had our team lead, Ryan (Franklin, project manager), who was always keeping us up to date on the project, who was going to be working at the house, and what to expect for the day. This gave us information we could use to continue to run a busy household during the renovation.”
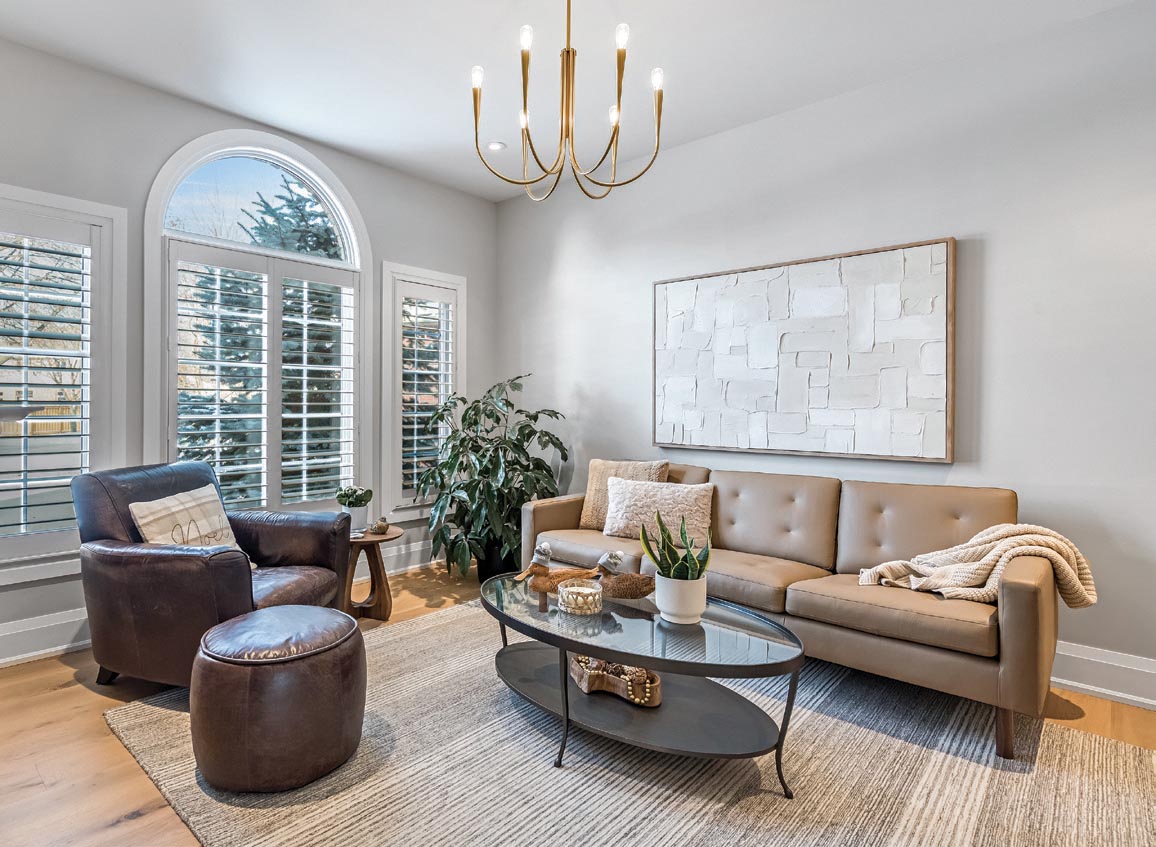
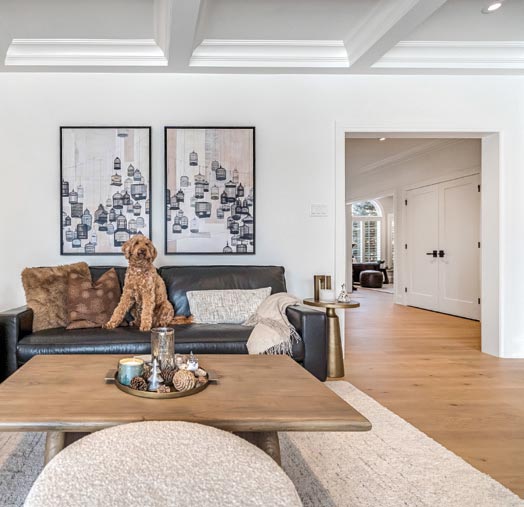
Comfort for the whole family, including the dog Maple, was balanced with practicality, including hard-wearing leather furniture.
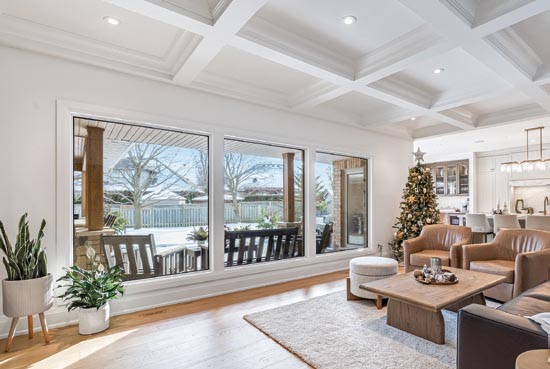
This renovation delivered exactly what the homeowners were hoping for: a main floor that feels cohesive, elevated and far more functional for hosting and everyday living.”
Madsen says, “This renovation delivered exactly what the homeowners were hoping for: a main floor that feels cohesive, elevated and far more functional for hosting and everyday living. The flow is smoother, the spaces feel intentional, and every design challenge they faced before has been thoughtfully solved. They can live more comfortably, more efficiently, and truly appreciate the art their home has now become. We’re also proud of how we considered one very important family member (Maple, the dog) throughout the project and included solutions that support how she uses the space too.”
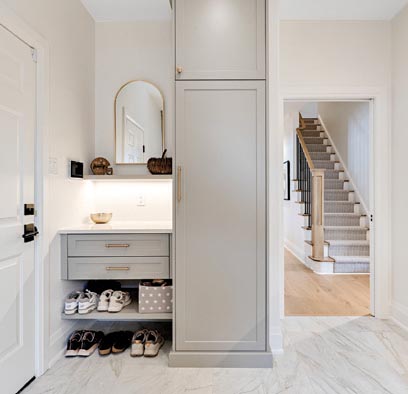
The mudroom makes use of every corner for storage, with style.
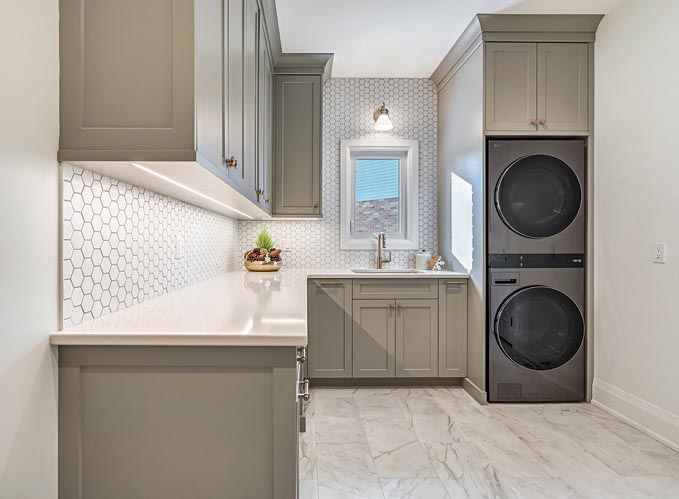
The laundry room was opened to create an efficient, organized space with a stacking washer and dryer.
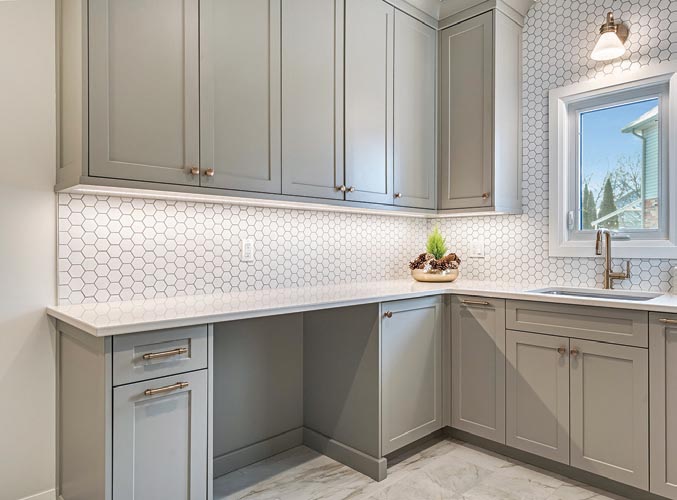
Along with generous cabinetry and countertop space for folding laundry, there is a dedicated resting space for the family dog.
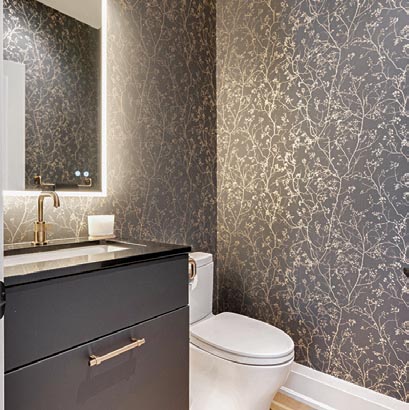
The chic powder room features streamlined and easy-to-clean fixtures.
The flow is smoother, the spaces feel intentional, and every design challenge they faced before has been thoughtfully solved.”
Key People & Partners
• CCR Build + Remodel
(ccrbuilding.com)
— Peder Madsen, president and owner
— Justin Dowdell, project developer
— Erin Lane, design lead
— Larry Fenwick, production management
— Ryan Franklin, project manager
• Caradoc Custom Cabinets
(caradoccabinets.com
• Integrated Electrical Systems Inc.
(ieslondon.com), for electrical, lighting and smart home solutions
• Monique Soetemans (@Monique.Winnie.Designs) for selections and additional design elements that helped elevate the space