
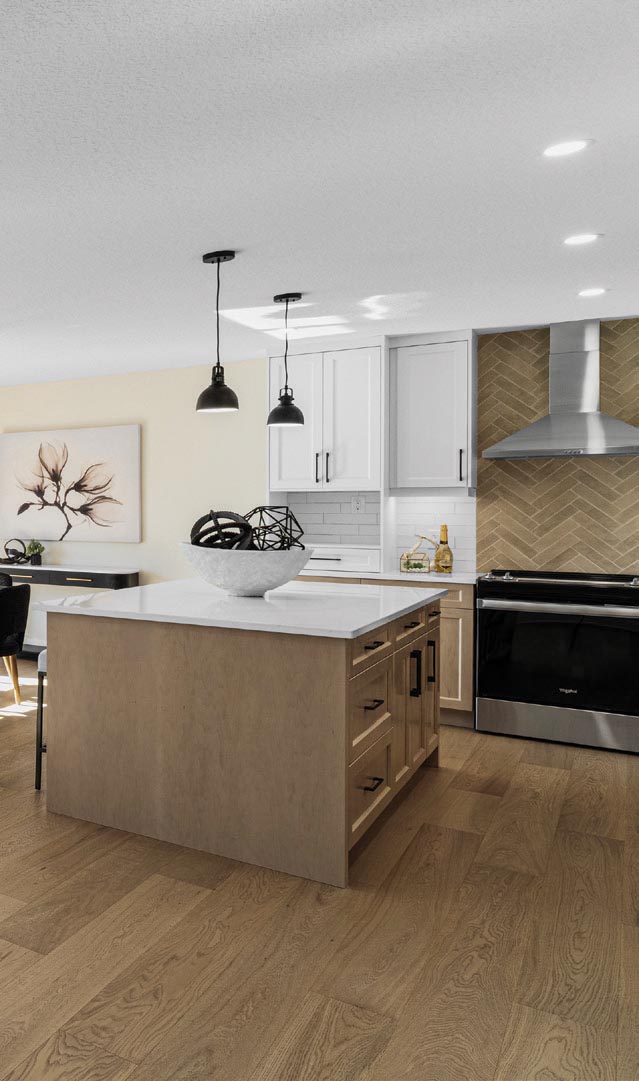
High quality materials and finishes create a warm and inviting space in this model home at The Nest 2 by Rembrandt Homes.
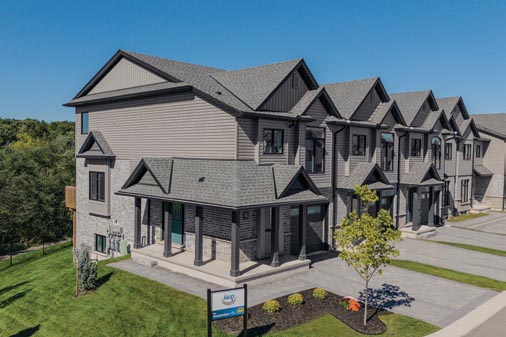
Contemporary exteriors coupled with tasteful landscaping adds to the curb appeal of these townhomes.
A view of woods, water and wildlife gives a picture of idyllic living on the edge of the city. Rembrandt Homes’ The Nest 2 townhome community offers convenience and nature, the best of both worlds. The 61-home development sits north of Fanshawe Park Road near Highbury Avenue, backing onto a protected area and park and rimmed by hiking and biking trails.
Derk Marsman, vice president, says convenient living is a top feature. The grass is cut for owners, maintenance is taken care of, and shopping is a short walk away. “The views are beautiful.”
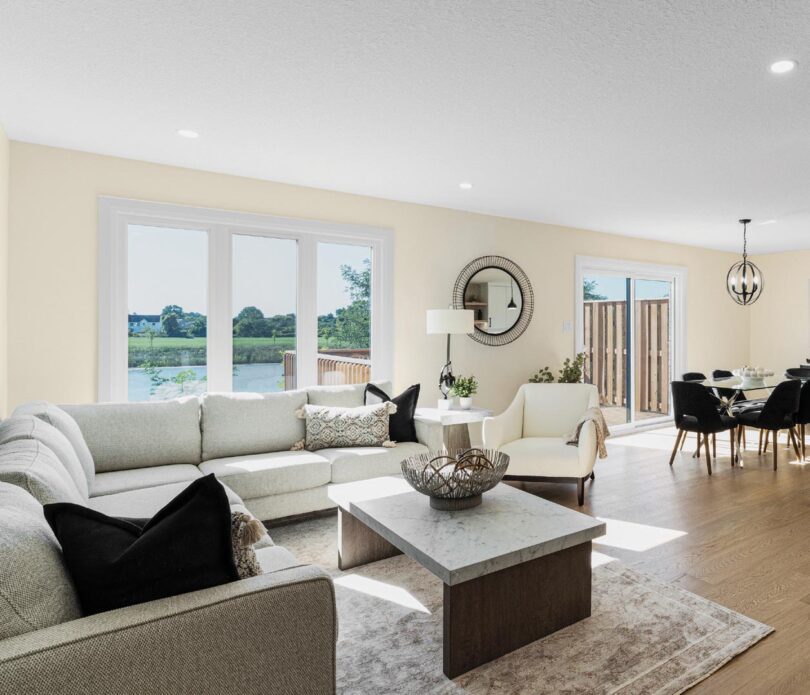
To make his point, a flock of geese float by the living room windows of the model unit. Karly Rock, sales and design representative, says she’s seen deer, a beaver, blue herons and kids fishing.
Shopping, restaurants and services are within walking distance, with quick access to highways. The university is not far. “It’s a beautiful area with almost a small-town vibe,” she says.
That peaceful quality of life appeals to a range of buyers, from first-time owners to families with young children, and to those downsizing.
The models offer variety, adding to the wide appeal: no garage, single or double garage, elevated walk-out, side-entry, and all with variations. Buyers can choose from inventory, with all the features and finishes done, or work with the company’s designers to add their personal touch. “You can pick all your options,” says Rock. Prices range from $550,000 to $650,000.
Until the end of March 2027, a combined program from the federal and provincial governments knocks off the HST on houses under one million dollars, making purchasing a new home even more attractive.
Family-run Rembrandt Homes has been operating in London for nearly 60 years. Not only has it earned a trusted reputation, but the company has also always listened to customers, “tweaking designs over the years,” says Marsman.
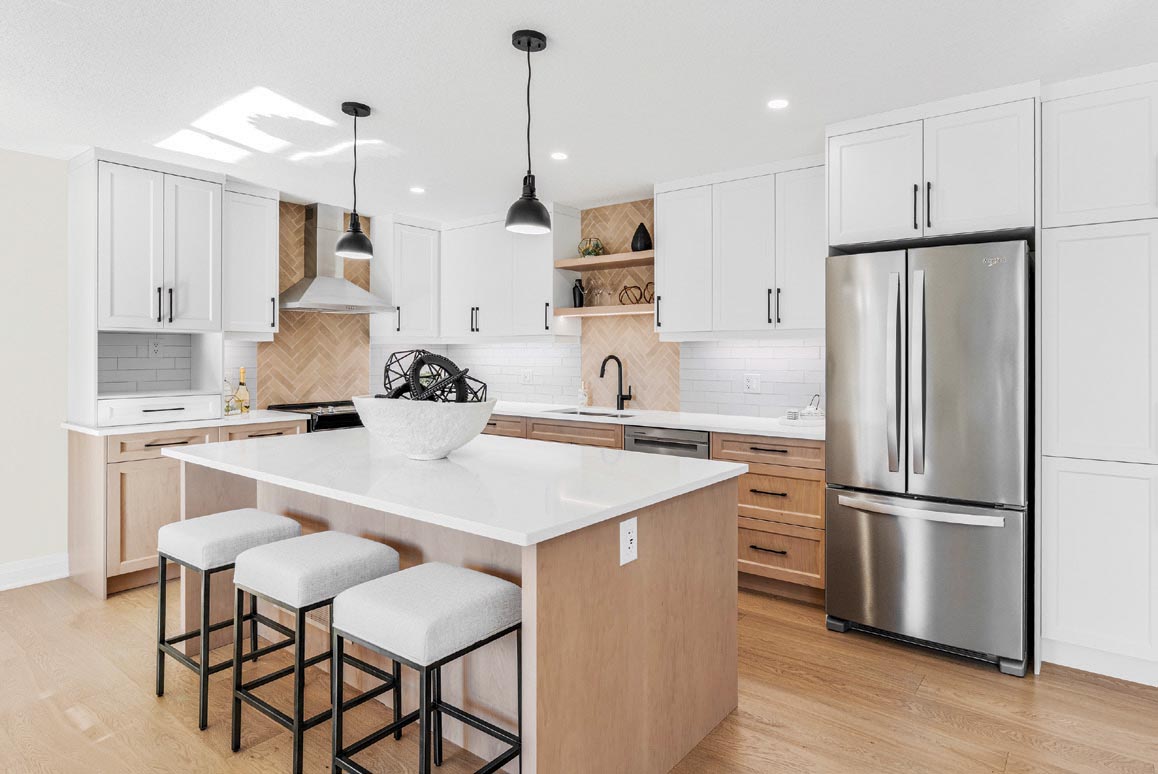
KITCHENS
~
Quartz countertops in kitchens and baths provide luxurious durability.
Some of those changes shown at The Nest 2 include bigger driveways, more garage space, expanded closets and upstairs laundry spaces. Additional storage is created in an unfinished section beneath the foyer. The townhouses have eight-foot ceilings, with nine-foot ones in the elevated walk-out model.
Layouts make the most of the views and keep modern lifestyles in mind.

SPACIOUS OPEN CONCEPTS
~
An open kitchen, living and dining room optimize the view with large windows and a deck.
Layouts make the most of the views and keep modern lifestyles in mind. “I like the multi-level units,” says Rock. “Each area is its own space, but they’re still connected.”
Part of Rembrandt’s reputation is based on high quality. This is shown in the standard packages for materials and appliances. The company partners with local suppliers, such as Covers, Arva Appliances and Stone Sloan Design. “They keep us updated on what is most current,” says Rock.
On a tour of the model, Rock’s pride in her product is clear. She demonstrates the reinforced doors with a triple-lock system, the expanded space in all closets, the cushy under-padded carpeting — all standard features. She talks about how the Energy Star Energy Recovery Ventilator (ERV) and air conditioning save utility costs and the environment while increasing comfort and air quality year-round. Triple-glazed windows also reduce sound transfer from outside. Garage doors are insulated and equipped with Wi-Fi smart openers. Between units, double walls add extra sound barriers.
The spacious tiled foyer, accessed from the front door or garage, includes a double closet, and a two-piece bathroom sits to one side. Down one level, the rec room leads to a patio through sliding doors.
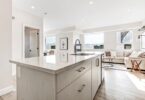
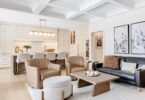
An open kitchen, living and dining room optimize the view with large windows and a deck. During the tour, sun streams in through the west-facing windows. Designer cabinets offer plenty of storage and workspace. A roll-out pantry upgrade is one of many options. Islands accommodate kitchen activities and seating.
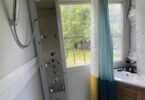
Quartz countertops in kitchens and baths provide luxurious durability. Bathrooms feature glass shower doors, accent tile features with niches in showers and free-standing tubs.
The primary bedroom was designed to fit a king-size bed. A vaulted ceiling adds to the spacious feeling. A spa-like ensuite and walk-in closet check buyers’ must-have boxes.
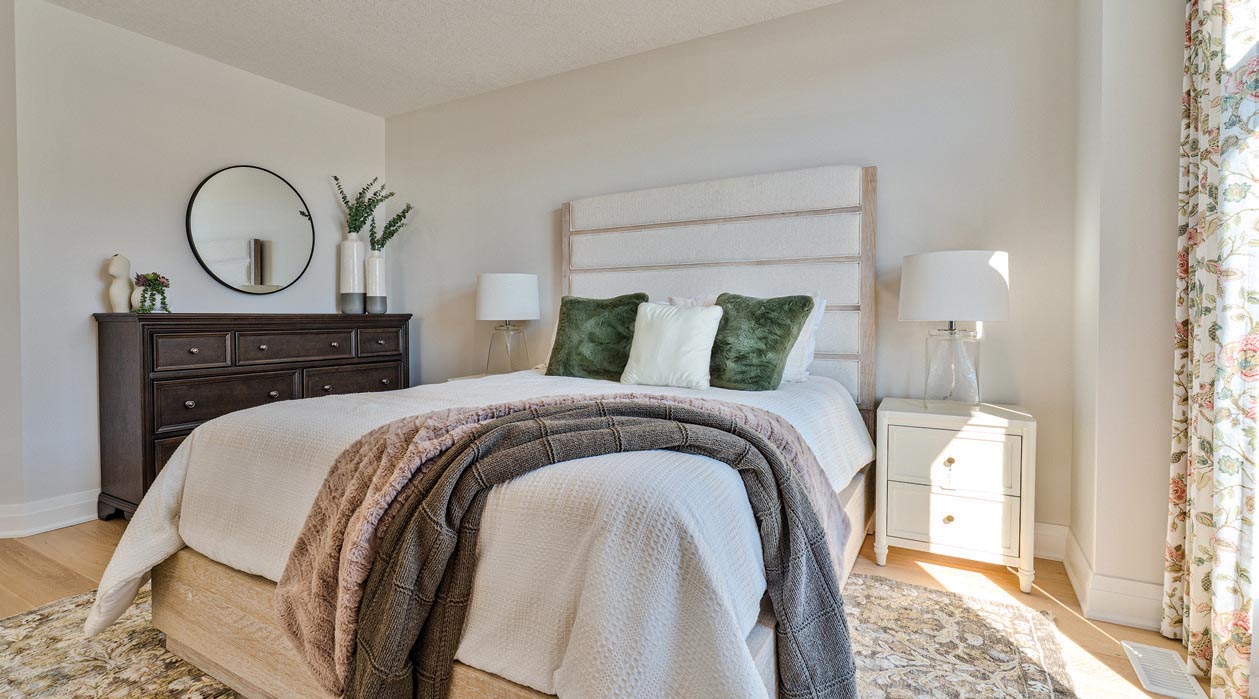
FROM FLOORING TO PAINT, you can create a primary suite that is your own personal oasis.

A convenient upstairs laundry, with cabinetry and folding space, is neatly tucked away.
Two bedrooms and laundry are located on the top level. Stairways are trimmed with oak and black iron spindles. One bedroom in the model is staged as an office, and Rock says it could also be a workout or playroom if not needed as a bedroom.
The elevated walk-out unit presents spectacular views of the creek and natural areas from all levels, especially from the top floor. The lower-level rec room’s soaring 10-foot ceiling would be ideal for a movie room, suggests Marsman. “It has a noticeably different feel to it.” Sliding doors lead to a patio and common green space.
The kitchen is shown with grey cabinets and a subway-style tiled backsplash with white countertops. In comparison, the first model was fitted with white cabinets and black hardware with a dark tiled accent behind the stove and hood vent. These are two of many options.
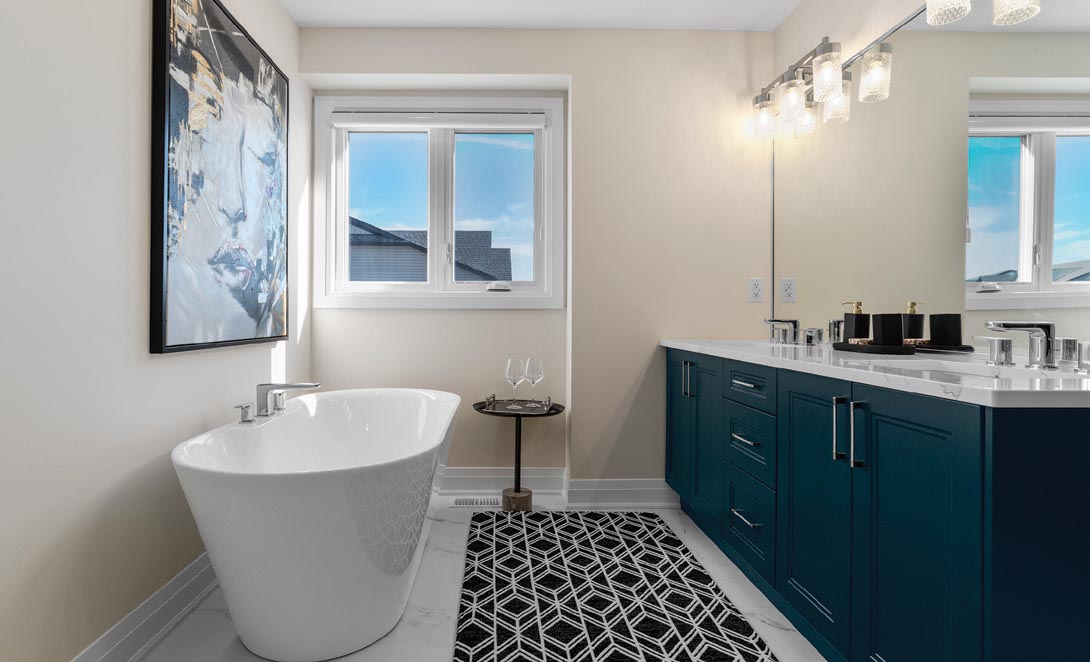
THE MODEL HOME ENSUITE is designed with features to inspire decisions for your own space.
The style, the design, the location all add up to convenience and comfort in a natural setting. “There is a sense of peace,” says Rock. “It’s calming.” And who couldn’t appreciate that feeling these days.
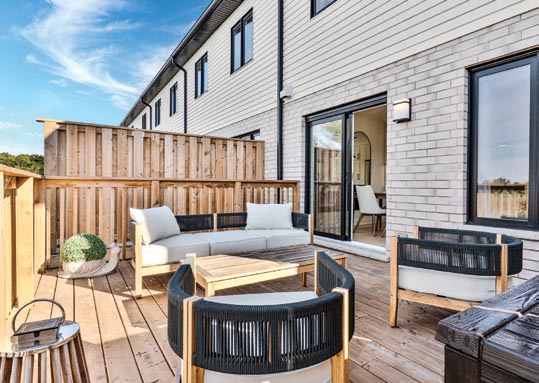
EVERY HOME FEATURES A PRIVATE OUTDOOR SPACE, so homeowners can enjoy the view in this beautiful natural setting.